Whole-project allowance

Project Budget Calculator

Combine construction, land, professional fees, contractor fees, and contingency into one preliminary budget.

Budget inputs

Build a preliminary allowance

Project
%
%
%
Budget summary

Project allowance

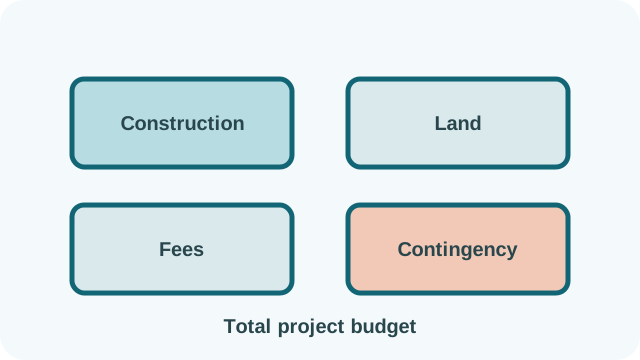
Project budget divided into construction, land, fees, and contingency portions
The total combines the entered land cost with percentage allowances calculated from construction cost.

Your project budget will appear here

Enter the building cost assumptions and project allowances.

What is Project Budget?

The Project Budget Calculator builds an early construction allowance from covered area, floor count and a cost per square foot, then adds land, professional fees and contingency. It is useful for testing a rough funding target while a project is still being discussed.

The result is not a tender, contractor quotation or measured bill of quantities. Design, structure, finishes, site conditions, labor, permits, taxes and local prices can move the actual cost substantially. Treat the total as a transparent scenario whose assumptions can be replaced as better information arrives.

How to Use This Calculator

  1. Choose Grey Structure for the base area-cost calculation or Finishing for the page’s simplified 15% uplift. This is a broad planning choice rather than a detailed specification.
  2. Enter covered area for one floor and the number of floors. If area is in square metres, the page converts it to square feet using 10.7639 square feet per square metre because the cost input is per square foot.
  3. Enter the assumed cost per square foot. Add plot price when land belongs in the budget.
  4. Optionally enter architect, contractor and contingency percentages. Each is calculated from the adjusted construction cost, not from land or from the growing subtotal.
  5. Choose Calculate and review the construction, land, fee, contingency and total figures separately. Replace allowances with current quotations as planning advances.

Formula Used

Total covered area = area per floor × floors. Base construction cost = total covered area in ft² × cost per ft². Finishing selection = base cost × 1.15. Fees = construction cost × (architect % + contractor %) ÷ 100. Contingency = construction cost × contingency % ÷ 100. Total = construction + land + fees + contingency.

Variables Explained

InputHow this page uses itPractical note
Construction typeFinishing adds 15% to the base; grey structure does not.Confirm what the chosen unit rate already includes.
Covered areaArea for one floor before multiplying by floors.Do not substitute total plot area unless it is all covered.
FloorsWhole number of equally sized floor areas.Enter a weighted total area separately when floors differ.
Cost per ft²Unit rate multiplied by converted total area.Use a rate current for the location and specification.
Plot priceLand amount added directly.Enter zero when land is excluded.
FeesArchitect and contractor percentages of construction cost.These do not compound on each other.
ContingencyPercentage reserve applied to construction cost.It is not a prediction that all reserve will be spent.

Worked Example

For two 1,000 ft² floors at $150 per ft², grey-structure construction is 1,000 × 2 × $150 = $300,000. Add a $50,000 plot, a 5% architect allowance ($15,000), a 10% contractor allowance ($30,000), and 5% contingency ($15,000). The total is $410,000.

Selecting Finishing would first raise construction to $345,000. All three percentage allowances would then use $345,000 as their base, so the change affects more than the construction line alone.

Why Use This Calculator?

Read the total together with its components. If land is already owned, a funding plan may omit its cash purchase price while an economic appraisal still records its opportunity value. Fees in real contracts may use fixed sums, staged charges or different percentage bases.

Square-metre entry changes area units only. The cost field remains a per-square-foot rate. If a supplier quotes per square metre, convert that rate before entering it rather than converting both area and rate.

A sound budget develops with the design. Record the estimate date, drawings, scope, inclusions, exclusions and source of each rate. Test changes in area and unit cost, and keep contingency tied to identified uncertainty. The U.S. GAO cost guide emphasizes defining scope, documenting assumptions, examining risk and updating estimates with actual information.

Common Mistakes

  • Entering the whole building area and also multiplying by every floor.
  • Typing a per-square-metre cost into a field defined per square foot.
  • Assuming “finishing” represents a universal 15% market premium.
  • Adding fees already included in the chosen construction rate.
  • Using an old unit price without adjusting for location, date and specification.
  • Treating contingency as a substitute for defining omitted work.
  • Reading the rounded total as a contractor’s binding price.

Frequently Asked Questions

Does covered area mean plot area?

Usually not. Covered area is the floor space being priced, while plot area includes uncovered land. Use the measured building area that matches the unit-rate definition.

What does the finishing option include?

On this page it only applies a 15% uplift. It does not list materials or trades, so confirm the scope independently before budgeting.

Can I enter square metres?

Yes. The page converts area to square feet, then applies the per-square-foot cost. Keep the cost input on that stated basis.

Why are fees lower than a quote I received?

The page applies percentages only to its construction figure. A professional may charge on a different base, by project stage, by time or as a fixed amount.

How should I choose contingency?

Base it on the project’s defined risks, maturity and estimate uncertainty. One standard percentage is not suitable for every job.

Does the total include permits and taxes?

Only when you have already included them in an entered rate or allowance. The form has no separate permit or tax field.

When should I update this budget?

Update it when scope, drawings, quantities, schedule or market quotations change. Keep dated versions so assumptions and movements remain visible.

Sources & References