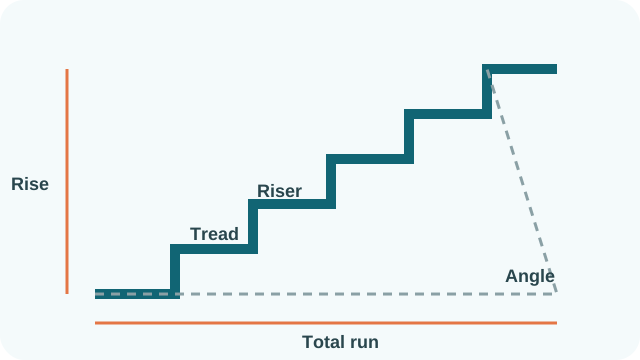
The stair calculator turns a floor-to-floor rise, a preferred riser height and a tread depth into a basic straight-flight layout. It estimates the number of risers, the adjusted uniform riser height, number of treads, horizontal run and stair angle. Inputs can use the offered metric or imperial units; results are shown in inches.
This is an early layout aid rather than a construction approval. Stair rules vary by location, occupancy and use. Landings, headroom, nosings, handrails, guards, structural support and maximum flight dimensions are outside this calculation and must be checked separately.