T = 0.1 means the diameter changes by 0.1 unit for every one unit of axial travel. Because numerator and denominator use the same dimension after conversion, 0.1 mm/mm is the same geometric rate as 0.1 in/in.
“1 in 10” here refers to one unit of diameter change over ten units of axial length. Some drawings use taper on diameter, while others discuss slope on one side or specify an included angle. Confirm the convention before machining or inspection.
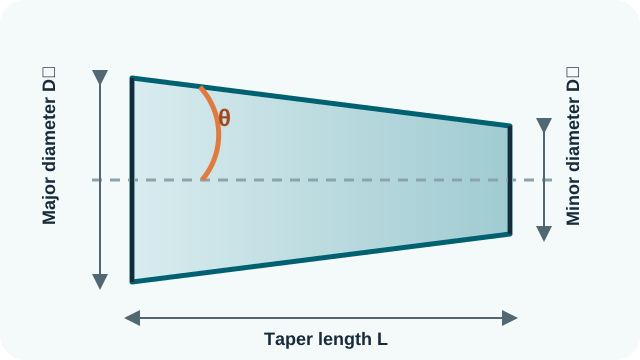
The displayed angle is the half-angle to the axis. A setup requiring the full included cone angle needs twice this value. Confusing those two is a common source of parts cut at the wrong angle.
Mixed units are acceptable because each length is converted first. Still, entering all measurements in the drawing’s unit makes transcription easier to audit. Never attach a length unit to the dimensionless rate itself.
Real dimensions carry tolerances. Maximum and minimum diameters and length can produce a range of acceptable taper values. For inspection, use the method and datum specified on the engineering drawing.
A nominal taper does not determine tool offsets, feed, material allowance, or fit by itself. Machine geometry, compound-rest convention, CNC coordinates, gauge method, and thermal conditions all affect shop practice.
As a check, multiply T by L; it should reproduce D − d. Also, multiplying the radial slope tan θ by two should recover the taper per length.
For a shallow taper, the half-angle in radians is close to half the taper rate, but this small-angle approximation becomes less accurate as the angle grows. The calculator uses arctangent rather than that approximation.