The tile calculator estimates how many rectangular tiles cover a rectangular area after allowing for a uniform gap and an extra waste percentage. It accepts separate units for the room dimensions, tile dimensions, and joint width, converts everything to metres, and applies one consistent area model. The result is helpful for an early material estimate and price comparison. Real installations may need more tiles because of room shape, pattern, cuts, breakage, shade matching, future repairs, openings, borders, and the way full tiles are laid out at edges.
Tile Calculator
Estimate whole tiles for a rectangular surface using tile size, grout gap, and waste allowance.
Surface and tile
TileEnter layout dimensions
Quantity summary
Tile estimate
Your tile estimate will appear here
Enter surface size, tile dimensions, grout gap, and waste.
Tiles to purchaseRounded up after waste
- Base tile count
- 0
- Extra tiles
- 0
- Surface area
- 0 m²
- Waste allowance
- 0%
Complex layouts, pattern matching, cuts, breakage, and spare tiles may require a larger allowance.
Table of Contents
1
What is Tile Calculator?
2
How to Use This Calculator
- Measure the area’s length and width, then select the correct unit for each.
- Enter the face length and width of one tile. Use the actual tile dimensions, which can differ slightly from a nominal product name.
- Enter the intended grout-joint gap and its unit.
- Enter a waste percentage. Straight layouts in simple spaces often need less allowance than diagonal patterns or rooms with many corners, but the appropriate figure depends on the project.
- Choose Calculate. The page shows an area-based whole-tile count before waste and a larger whole-tile count after waste.
Measure each rectangle separately for an L-shaped room, then add the areas. Subtracting every obstruction is not always wise because spare and cut pieces may still be needed around it.
3
Formula Used
All lengths are converted to metres. Exact factors used include 1 inch = 0.0254 m, 1 foot = 0.3048 m, and 1 yard = 0.9144 m.
Area = area length × area width
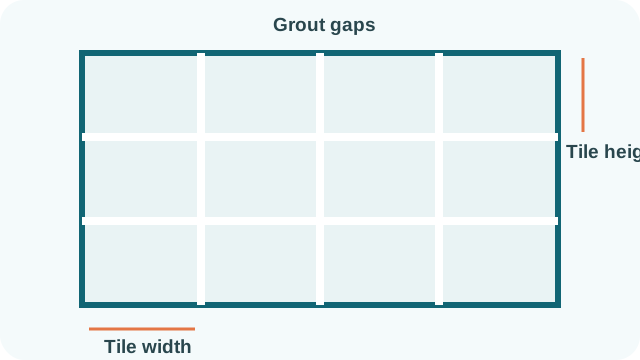
Effective tile length = tile length + gap
Effective tile width = tile width + gap
Effective module area = effective length × effective width
Tiles before waste = ceiling(area ÷ module area)
Tiles required = ceiling((unrounded area ÷ module area) × (1 + waste ÷ 100))
The model treats the repeated tile-and-joint module as uniform. It does not arrange rows or model edge cuts.
4
Variables Explained
| Value | Meaning |
|---|---|
| Area length and width | Overall rectangular surface dimensions, converted to metres. |
| Tile length and width | Face dimensions of one rectangular tile. |
| Gap | Assumed uniform spacing between neighboring tiles in both directions. |
| Waste | Extra percentage added for cuts, breakage, selection, and spares. |
| Area | Length multiplied by width, displayed in square metres. |
| Tiles before waste | Area-based quotient rounded upward to a whole tile. |
| Tiles required | Waste-adjusted estimate rounded upward to a whole tile. |
5
Worked Example
Consider a 10 ft by 8 ft rectangular floor, 12 in by 12 in tiles, no joint width in this simplified example, and 10% waste. The floor converts to 3.048 m × 2.4384 m = 7.43 m². Each tile is 0.3048 m square, or 0.092903 m². The unrounded quotient is exactly 80 tiles. Adding 10% gives 80 × 1.10 = 88, so the results are 80 tiles before waste and 88 tiles required.
6
Why Use This Calculator?
The result is a purchasing estimate, not a tile layout. Because the calculator uses total area divided by a repeated module area, it may reuse theoretical offcuts more efficiently than a real room permits. Long narrow areas, niches, columns, diagonal patterns, and centered layouts can increase the count. Product packaging is normally sold by box coverage, so convert the final tile count to full boxes using the manufacturer’s tiles-per-box or area-per-box information and round upward.
Joint width should follow the product and installation requirements rather than being chosen only to reduce the estimated count. Tile size variation, edge type, substrate flatness, location, and grout type matter. Movement joints are separate from ordinary grout joints and must be considered in a proper installation. Confirm the layout, substrate, movement accommodation, mortar, grout, and wet-area details with current manufacturer instructions and relevant standards.
7
Common Mistakes
- Mixing feet for the room with an unlabeled inch value for tiles creates a major unit error.
- Using nominal tile dimensions when the actual face size differs can shift row counts.
- Rounding area or tile size before division loses useful precision.
- Assuming an area quotient guarantees a practical layout overlooks unusable edge offcuts.
- Entering waste as 0.10 when intending 10% adds only one tenth of one percent.
- Counting grout joints as movement joints overlooks a separate installation requirement.
- Ordering the exact estimate without checking box quantities, dye lots, breakage, and spare needs can leave the project short.
8
Frequently Asked Questions
Does the estimate include grout joints?
Yes. The entered gap is added to both tile dimensions to form a repeated module. The model assumes that width is uniform and does not draw individual rows.
Why is the count rounded upward?
Tiles are purchased as whole pieces, and a fractional quotient still requires another tile. Boxes may require an additional upward rounding step.
How much waste should I add?
There is no universal percentage. Pattern, room shape, cuts, breakage, product variation, installer practice, and desired spare stock all affect the allowance.
Can I use this for an L-shaped room?
Split the surface into non-overlapping rectangles, calculate or total their areas consistently, and plan the actual layout before ordering.
Should I subtract cabinets and fixtures?
Large areas that will never be tiled may be excluded, but small exclusions do not always reduce purchases because cuts and spares remain necessary.
Does a diagonal pattern need more tile?
It often creates more edge cuts and unusable offcuts than a simple straight pattern. Choose a waste allowance based on the actual layout and professional advice.
Is the gap the same as a movement joint?
No. The gap here represents ordinary repeating grout spacing. Movement joints accommodate building and tile-system movement and require separate placement decisions.
9
Sources & References
Length conversions follow the NIST Guide to SI conversion factors. The Tile Council of North America grout guidance explains why joint width depends on tile variation and site conditions. TCNA also explains movement-joint placement and publishes the TCNA installation handbook.