Reinforcement grid estimate

Rebar Calculator

Estimate grid dimensions, bar length, stock pieces, and material cost for a rectangular concrete slab.

Slab and stock details

Plan the reinforcement grid

Rebar
Cutting estimate

Your rebar plan

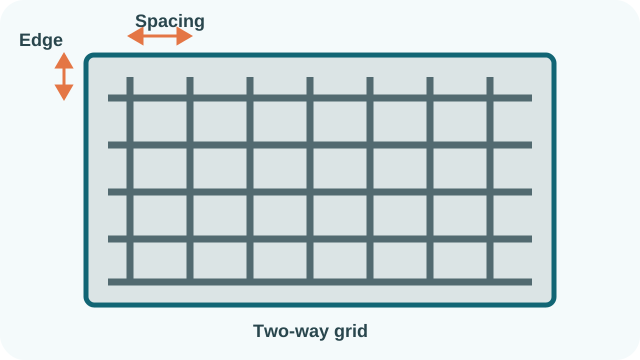
Rectangular slab reinforcement grid showing equal bar spacing and edge clearance
The grid is inset from every slab edge, with bars running in both directions.

Your rebar estimate will appear here

Enter the slab, spacing, stock length, and price details.

What is Rebar Calculator?

This rebar calculator estimates the bars needed for a rectangular, two-direction grid. It accounts for an equal edge distance on all four sides, a common spacing between parallel bars, a stock-bar length and a price per metre. The results include usable grid dimensions, line counts, total installed length, whole stock pieces and estimated material cost.

This is a quantity-planning calculation, not a reinforcement design. Bar diameter, concrete cover, laps, hooks, supports, openings, waste and structural requirements can change an actual order. Use dimensions from approved project documents and have reinforcement details checked by the responsible construction professional.

How to Use This Calculator

  1. Enter the slab length and width, selecting the unit used for each measurement.
  2. Enter centre-to-centre grid spacing and the edge distance. The calculator converts these lengths to metres.
  3. Enter the price per metre and the purchasable length of one straight bar.
  4. Select Calculate. Review both the theoretical installed length and the rounded-up count of stock pieces.

The edge distance must leave positive grid dimensions. Spacing and stock length must also be greater than zero. The tool assumes one set of straight parallel lines in each direction and does not optimize a cutting plan.

Formula Used

Grid length = slab length − 2 × edge distance
Grid width = slab width − 2 × edge distance
Rows = ceil(grid length ÷ spacing) + 1
Columns = ceil(grid width ÷ spacing) + 1
Total length = columns × grid length + rows × grid width
Pieces = ceil(total length ÷ stock length)
Cost = pieces × stock length × price per metre

The ceiling operation always rounds upward to a whole line or purchasable piece.

Variables Explained

Input or resultMeaning in this estimate
Slab length and widthOutside plan dimensions of the rectangular area.
Grid spacingNominal centre-to-centre distance between adjacent parallel bars.
Edge distanceEqual inset applied at both ends of each slab dimension.
Stock lengthLength of one bar as bought from the supplier.
PriceCost per metre, rather than cost per whole stock bar.
Rows and columnsCalculated counts of bar lines in the two directions.
Total lengthSum of the lengths of all grid lines before laps, hooks and waste.

Worked Example

Take a 6 m by 4 m slab, 0.5 m grid spacing, 0.25 m edge distance, 6 m stock bars and a price of 1.80 per metre. The inner grid is 5.5 m by 3.5 m.

Rows are ceil(5.5 ÷ 0.5) + 1 = 12. Columns are ceil(3.5 ÷ 0.5) + 1 = 8. The installed length is 8 × 5.5 + 12 × 3.5 = 86 m. Dividing by 6 m per piece gives 14.333, so the purchasing estimate rounds up to 15 pieces.

One stock bar is priced at 6 × 1.80 = 10.80. The estimated purchase cost is therefore 162.00. The 90 m purchased exceeds the 86 m theoretical grid length by 4 m, but that remainder is not a cutting-plan allowance.

Why Use This Calculator?

The installed-length result is a geometric total for the simplified grid. The piece count assumes the total length can be divided across stock bars without considering where cuts, splices or development lengths must occur. Real detailing can require more pieces even when the summed length appears sufficient.

The form uses one spacing and one edge distance for both directions. Project drawings may specify different spacing by direction, additional bars at edges and openings, bar chairs, dowels, bends or more than one reinforcement layer. Run separate estimates where appropriate, then reconcile them with the bar schedule.

Price is treated as a cost per metre. Confirm the supplier’s basis because steel is commonly quoted by length, piece, bundle or mass. Taxes, delivery and fabrication charges are outside this total. A quantity estimate should support purchasing; it should never decide whether the chosen reinforcement meets structural or durability requirements.

Common Mistakes

  • Entering the price of a whole bar as though it were the price per metre.
  • Using clear spacing between bar surfaces when the drawing states centre-to-centre spacing.
  • Calling the entered edge distance concrete cover without accounting for bar radius or the drawing’s dimension convention.
  • Omitting laps, anchorage, bends, openings, waste and secondary reinforcement.
  • Mixing centimetres, millimetres, feet and metres without selecting the matching units.
  • Treating a negative inner grid or zero spacing as a meaningful physical layout.

Frequently Asked Questions

Does the piece count include lap splices?

No. It rounds the summed straight-grid length to whole stock bars. Add the splice, development and anchorage lengths required by the project details.

Is edge distance the same as concrete cover?

Not always. Cover is measured according to a specified convention, while this form simply insets the centreline grid. Follow the dimensions on the reinforcement drawings.

Can I enter different units for each dimension?

Yes. Each length is converted to metres independently, so a slab in feet can be combined with spacing in inches when every selector is set correctly.

Why does the estimate round pieces upward?

Suppliers sell whole bars. Any fractional stock-bar result therefore needs the next whole piece, although practical cutting and splice rules can require still more.

Does the calculator select bar diameter?

No. Diameter, grade, spacing and layout belong to the reinforcement design. The calculator only estimates length and cost from the dimensions entered.

What does rebar price mean here?

It is the price for one metre of bar. Convert a per-piece or per-weight quote to a per-metre figure before using this field.

Should I add a waste allowance?

Allowances depend on cuts, bends, damage, stock availability and site practice. Add a documented project allowance after checking the detailed bar schedule.

Sources & References