Area calculator

Square Footage Calculator

Find the total floor or surface area for one or more rectangular spaces.

Measurements

Enter the space size

Rectangle
Use 1 for a single room or surface.
Area summary

Your result

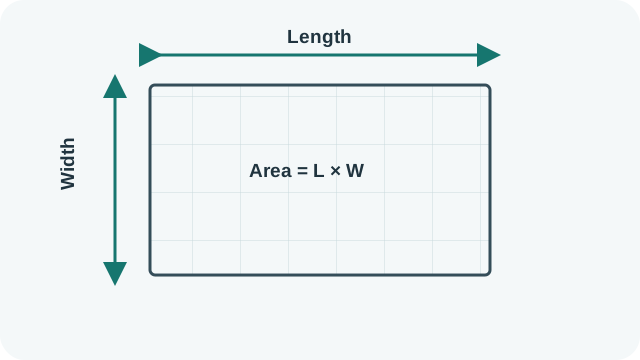
Rectangular floor showing length, width, and calculated area
Measure each rectangular space at its widest usable length and width, then add separate areas when the layout is irregular.

Your area will appear here

Enter the width, length, and number of spaces, then select “Calculate area.”

What is Square Footage?

The square footage calculator finds the combined rectangular area of one or more equal sections. It accepts width and length in millimetres, centimetres, metres, inches or feet, converts both dimensions to feet, multiplies them, and then applies the quantity. This is useful for rooms, wall panels, garden beds, tabletops and other rectangles.

The result is a geometric area, not an automatic order quantity. Real projects may contain alcoves, openings, triangular sections, repeated pieces of different sizes or material waste. Break a complex plan into simple shapes and record each one rather than forcing every job into a single rectangle.

How to Use This Calculator

  1. Measure the width and length of one rectangular section.
  2. Enter each dimension and select its own unit. The two units may differ.
  3. Enter a whole-number quantity of identical sections.
  4. Select Calculate to see their combined area in ft².
  5. For different-sized sections, calculate each separately and add the unrounded areas.

Measure in the same physical plane. A wall’s width and height give wall area; a room’s floor length and width give floor area. The form accepts zero dimensions but requires at least one item. A zero side produces zero area, which can help reveal a missing measurement.

Formula Used

After converting both sides to feet, total square footage = width in feet × length in feet × quantity.

Useful length relationships include 12 in = 1 ft, 30.48 cm = 1 ft, 304.8 mm = 1 ft and 1 m = 3.28084… ft. Both dimensions must be converted before multiplying. If the sides are already in feet, no conversion is needed. This formula applies to rectangles; triangles, circles and sloped surfaces need their own area formulas or a suitable breakdown.

Variables Explained

Input or resultMeaning
WidthOne side of a rectangular section.
LengthThe perpendicular side of that same section.
Unit selectorsThe unit attached independently to each entered dimension.
QuantityWhole number of identical rectangles included.
Square foot (ft²)An area equal to a one-foot-by-one-foot square.
AllowanceExtra material for cuts, matching or loss; it is not added by this page.

Worked Example

Suppose three equal panels are each 2 metres wide and 10 feet long. Convert 2 m to feet: 2 × 3.28084… = 6.56168… ft. One panel has 6.56168… × 10 = 65.6168… ft². Multiply by the quantity of 3:

6.56168… × 10 × 3 = 196.8504… ft²

The calculator displays 196.85 ft². If these panels are material to be purchased, the required order may be higher because the calculation does not include trimming, damaged pieces or pattern alignment.

Why Use This Calculator?

The answer is the sum of the entered identical rectangles. It is most reliable when measurements are taken consistently and the shape is genuinely rectangular. A small error in both dimensions affects area, so measure long runs at more than one point when walls are uneven.

For an L-shaped floor, divide it into non-overlapping rectangles and add them. For wall covering, subtract doors or windows only if the supplier’s method and desired allowance make that useful. Packages may be sold by nominal coverage, and board dimensions may be nominal rather than actual. Building plans may also distinguish gross, net and rentable area. This calculator supplies the geometry; those project definitions remain separate decisions.

It also helps to sketch the sections and label every dimension before entering them. This makes unit mismatches and duplicated areas easier to spot. If dimensions come from a drawing, confirm the drawing scale and whether they refer to finished faces, framing or nominal product sizes. For a ceiling with the same outline as a level floor, the plan area may match, but a sloped ceiling or roof has a larger surface area than its horizontal footprint and needs slope information.

Keep a separate subtotal for each material or room. That record makes it possible to revise one measurement without rebuilding the entire estimate.
Common Mistakes

  • Leaving one selector in feet after entering metres.
  • Adding length and width instead of multiplying them.
  • Using a decimal quantity when the form expects identical whole items.
  • Counting overlapping rectangles twice.
  • Using linear feet as if they were square feet.
  • Rounding each small section before adding a large project.
  • Assuming the result already includes waste or openings.

Frequently Asked Questions

Can width and length use different units?

Yes. Each dimension is converted independently to feet before multiplication.

What should I enter for one room?

Enter 1 as the quantity.

How do I handle an L-shaped area?

Divide it into rectangles that do not overlap, calculate each area, then add them.

Does square footage equal perimeter?

No. Area measures surface in square units; perimeter measures boundary length.

Can I enter inches?

Yes. Choose in beside the applicable dimension.

Does the total include material waste?

No. Apply a project-specific allowance after finding the measured area.

Why must quantity be a whole number?

It represents a count of identical sections rather than a physical dimension.

Sources & References