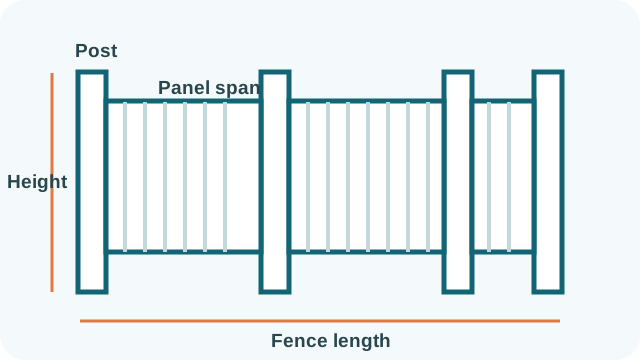
The vinyl fence calculator estimates panels, posts, vertical panel layers, and horizontal spans for one straight fence run. It converts all dimensions to metres and treats one repeating bay as a panel length plus a post width. The result is useful for an early material count when a fence system stacks panels vertically. Many residential vinyl systems instead use one factory panel for the full finished height; in that common case, enter the full panel height so the result has one layer. Gates, corners, end conditions, slopes, hardware, concrete, reinforcement, cuts, and manufacturer-specific clearances require separate planning.
Vinyl Fence Calculator
Estimate panel rows, spans, posts, panels, and tie beams for a straight vinyl fence run.
Fence and panel sizes
FencingEnter the planned layout
Material summary
Fence estimate
Your fence estimate will appear here
Enter the fence run, target height, panel size, and post width.
Panels requiredSpans × vertical panel rows
- Posts
- 0
- Spans
- 0
- Panel rows
- 0
- Tie beams
- 0
Gate openings, corners, end assemblies, terrain changes, and supplier hardware should be planned separately.
What is Vinyl Fence?
How to Use This Calculator
- Measure the straight fence-run length and intended above-ground height; select each unit carefully.
- Enter the usable panel length between posts and the panel height represented by one piece.
- Enter the post or column width. The estimate includes a post width in each repeating bay.
- Choose Calculate to see vertical layers, posts, panel pieces, and horizontal spans labeled tie beams.
- Repeat for separate runs and plan corner, end, and gate posts according to the chosen product.
Use actual manufacturer dimensions rather than nominal labels. On slopes, measure the horizontal layout method specified for the system. A stepped fence can need different post lengths and cut panels even when the plan-view run length is unchanged.
Formula Used
After converting every length to metres:
Layers = ceiling(fence height ÷ panel height)
Horizontal spans = ceiling((fence length − post width) ÷ (panel length + post width)), with at least one span
Posts = horizontal spans + 1
Panel pieces = horizontal spans × layers
Tie beams shown = horizontal spans
Ceiling means round upward because a partial remaining run or height still requires another component that may need cutting. The model is for a straight uninterrupted run with a post at each end.
Variables Explained
| Value | Meaning |
|---|---|
| Fence length | Total straight run to be filled by posts and panels. |
| Fence height | Target above-ground panelled height. |
| Panel length | Usable horizontal panel width between neighboring posts. |
| Panel height | Vertical height covered by one entered panel piece. |
| Post width | Horizontal width allowed for each post in the repeating layout. |
| Layers | Number of panel pieces stacked vertically per horizontal span. |
| Posts | One more than the number of horizontal spans for a simple straight run. |
Worked Example
For a 20 m straight run, 1.8 m fence height, 2 m panel length, 1.8 m panel height, and 0.10 m post width, layers are ceiling(1.8 ÷ 1.8) = 1. Horizontal spans are ceiling((20 − 0.10) ÷ (2 + 0.10)) = ceiling(9.476…) = 10. The estimate is therefore 11 posts, 10 panel pieces, and 10 displayed tie beams. The last panel or spacing may need adjustment because ten full bays cover slightly more than the target run.
Why Use This Calculator?
Use the totals as a starting list and reconcile them with the specific fence kit. Some manufacturers quote panel width as a finished on-center bay, while others describe the clear panel and specify added bracket or post allowance. The difference changes the correct spacing. Gates usually replace part of a run and require dedicated, reinforced posts and hardware. A corner shared by two runs should not automatically be counted twice.
Before digging, confirm property boundaries, easements, permits, height and setback rules, utility locations, frost depth, wind requirements, and the manufacturer’s post-hole and reinforcement instructions. ASTM material standards do not by themselves determine load capacity for a complete assembly. Dry-layout or stake the post locations before purchase and excavation. An installer or engineer may be needed for high wind, retaining conditions, pools, guards, unusual soil, or other safety-critical applications.
Common Mistakes
- Using nominal “6-foot” or “8-foot” panel names instead of actual layout dimensions can shift every post.
- Forgetting post width makes the repeated bays longer than the plan assumes.
- Counting posts as equal to panels omits the final post on a simple open-ended run.
- Applying one straight-run total across corners and gates miscounts specialized posts and openings.
- Measuring along a slope when instructions require horizontal spacing changes post locations.
- Assuming every fence stacks short panels vertically can multiply pieces unnecessarily; many systems use one full-height panel.
- Digging before utility marking, permit review, and boundary confirmation creates serious safety and legal risk.
Frequently Asked Questions
Why are posts one more than horizontal spans?
A simple straight run has one starting post, a post between each neighboring span, and one ending post. Ten spans therefore need eleven posts.
What does a panel layer mean?
It is one panel-height piece stacked vertically. If one factory panel already equals the complete fence height, the layer count is one.
Does the estimate include gates?
No. Subtract and plan gate openings separately, then add the gate system’s specified reinforced posts, hinges, latch, and clearances.
Can I use nominal panel width?
Use the manufacturer’s actual layout dimension. Nominal width may differ from clear panel width or on-center post spacing.
How should I measure on a slope?
Follow the product’s stepping or racking instructions. Some stepped layouts use true horizontal spacing rather than a tape laid along the ground.
Are concrete and brackets included?
No. The output counts only the displayed structural pieces. Footings, gravel, concrete, brackets, caps, fasteners, reinforcement, and spare material are separate.
Should I locate utilities before marking posts?
Yes. Confirm property and permit requirements and use the applicable utility-location service before excavation. Follow local rules and manufacturer instructions.
Sources & References
A manufacturer installation guide hosted by Lowe’s explains the post-panel-post sequence and the importance of following the selected system’s instructions. Another manufacturer guide shows how panel and post widths affect post locations. ASTM F964 describes PVC fence profiles and notes that assembly and installation guidance must come from the manufacturer and applicable practice.